The Design Story
Architecture that flows instead of interrupts.
The concept begins with one simple idea: soften the boundaries between spaces.
Instead of treating the living room, dining, kitchen and bedrooms as individual compositions, Soft Geometry creates a continuous visual language across the home.
Curved forms appear repeatedly — in the ceiling, furniture, cabinetry, wall profiles, kitchen island and lighting — but never as decoration for its own sake.
Warm timber anchors the interiors, textured plaster softens large surfaces, and natural stone introduces weight without making the home feel heavy.
The palette stays deliberately quiet so the forms can become the focus.
Living Room
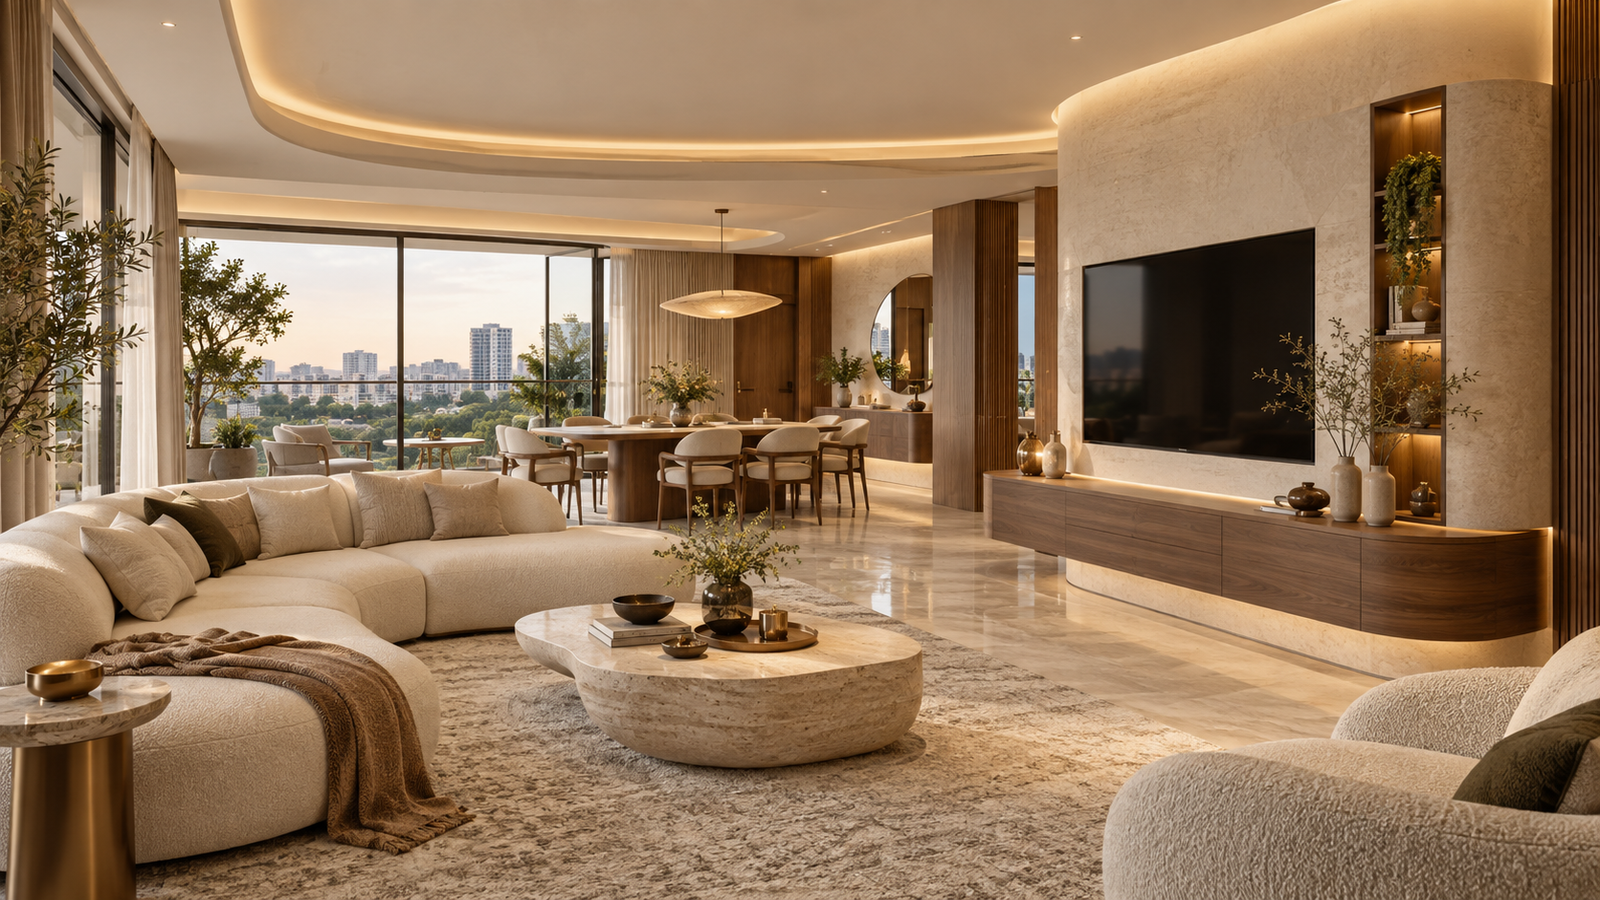
The curve becomes the architecture.
The living room should be the defining visual of this portfolio.
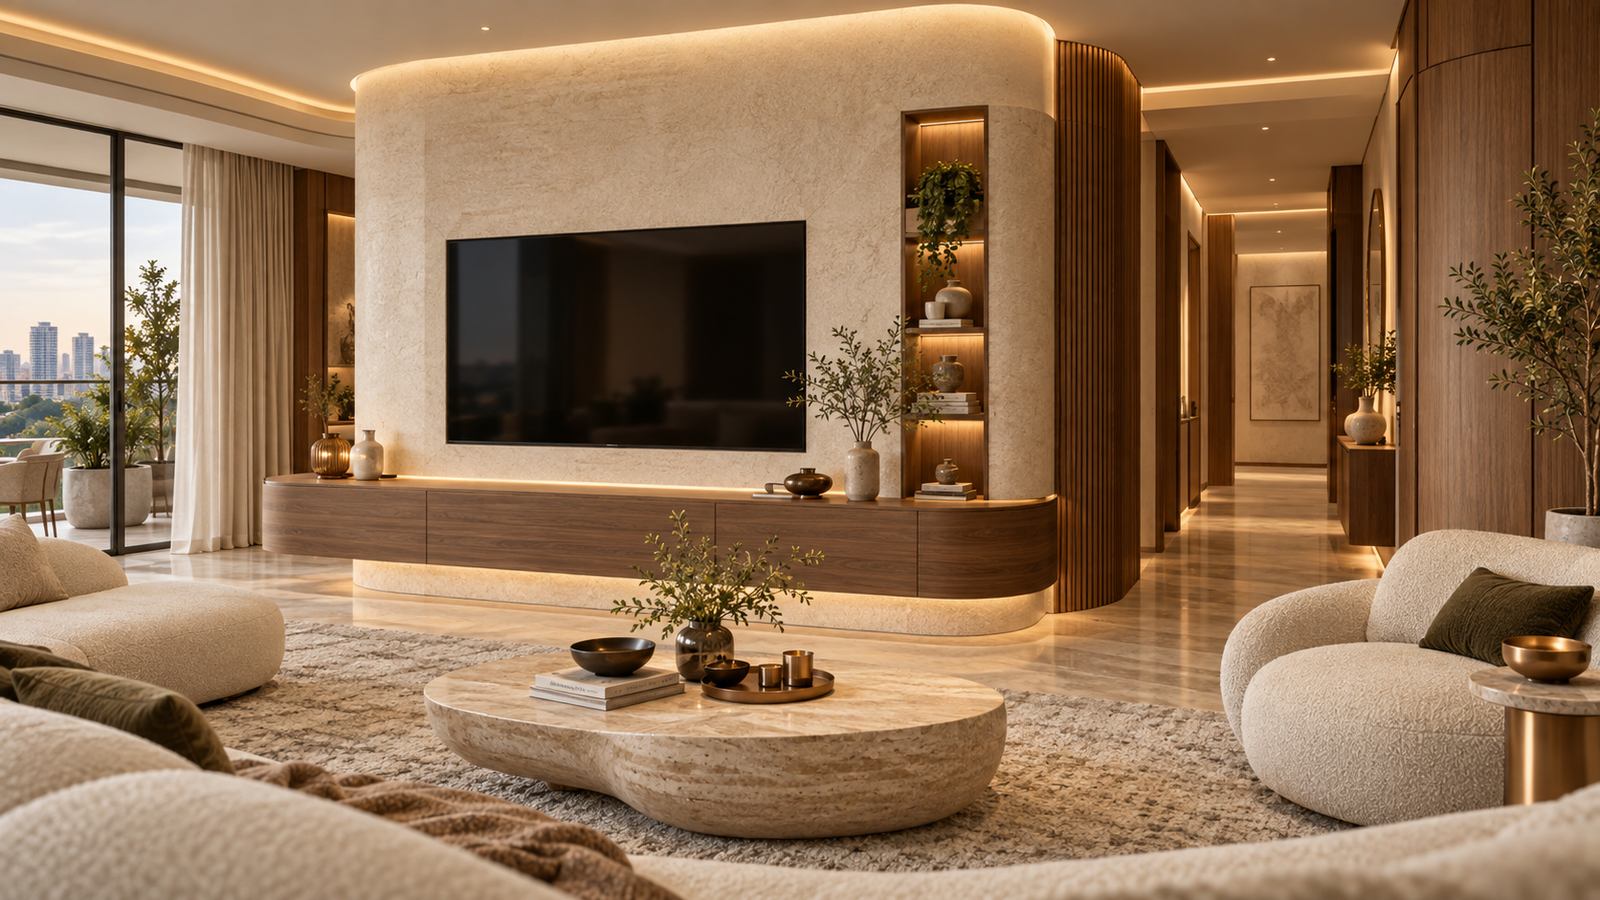
A sculptural TV wall with a soft radius becomes the main architectural gesture. Instead of conventional wall panelling, the surface should transition naturally into concealed storage and display niches.
The seating should follow the same language through rounded sofas, organic coffee tables and softer furniture profiles.
Key details
- Curved TV feature wall
- Rounded sectional sofa
- Sculptural coffee table
- Radius-edged storage
- Textured plaster
- Warm walnut / oak
- Indirect ceiling lighting
- Concealed curtain tracks
- Large-format neutral flooring
Micro-copy:
Straight lines organize the space. Curves make it feel human.
Dining
A softer place to gather.
The dining room continues the organic geometry without competing with the living area.
Use a gently rounded rectangular or oval dining table rather than a completely circular one.
Above it, one sculptural pendant should act as the visual anchor.
A curved crockery/bar unit can transition into the wall rather than appearing like standalone furniture.
Materials
Natural wood
Travertine / textured stone
Bouclé or textured upholstery
Bronze accents
Warm plaster
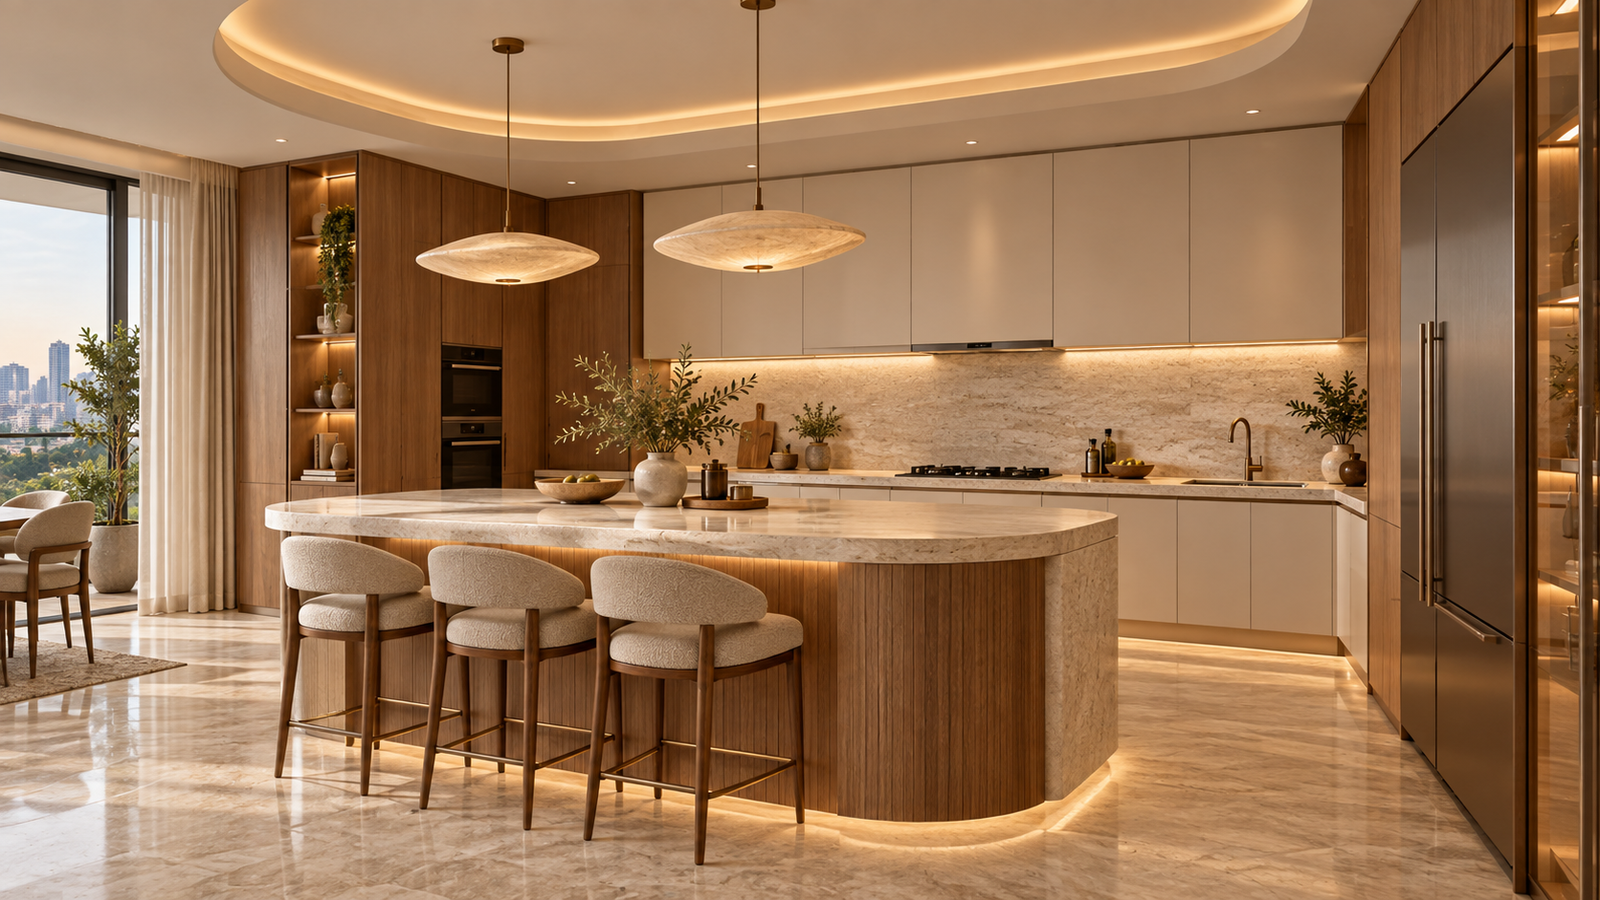
Kitchen
Function shaped with restraint.
This is where Soft Geometry can look exceptional.
The kitchen should remain practical for a Bangalore household while introducing softer forms through the island and visible cabinetry.
Signature feature
A rounded-edge kitchen island.
Not a dramatic curved sculpture that wastes usable space — a practical rectangular island with softened corners.
That keeps the design implementable.
Kitchen palette
- Warm ivory shutters
- Walnut or natural oak tall units
- Quartz / sintered stone
- Rounded island corners
- Under-cabinet lighting
- Integrated appliances
- Minimal channels / handles
Layout consideration
The kitchen should connect naturally to the utility area.
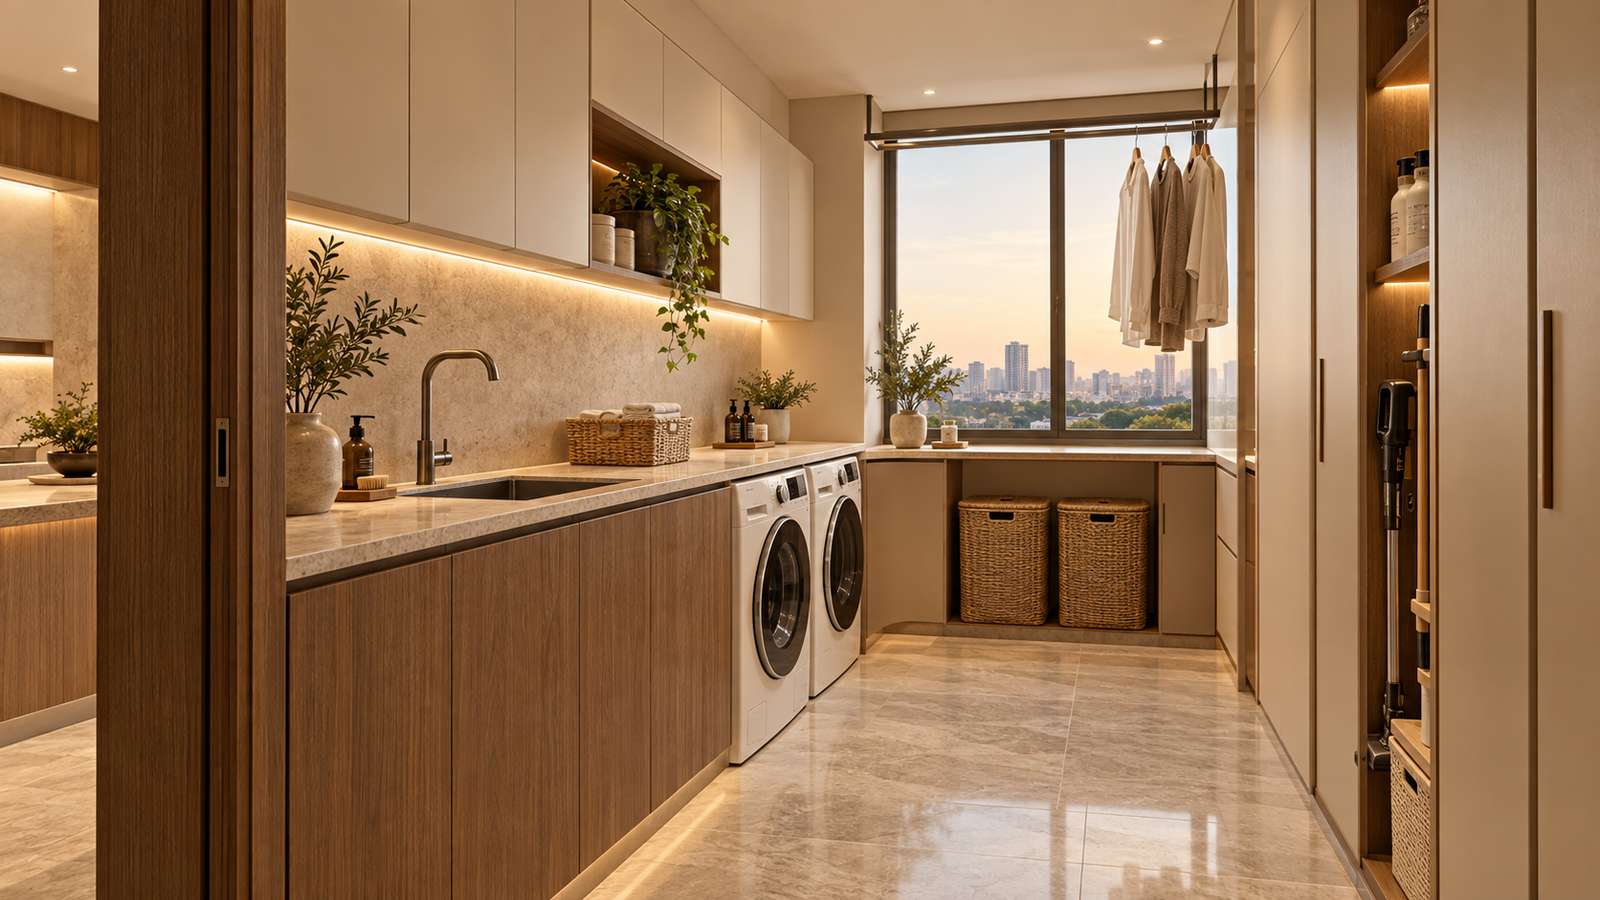
Utility Area
The functional spaces deserve design too.
Unlike a showroom kitchen, a real home needs a serious utility area.
Soft Geometry should include:
- Washing machine
- Dryer provision
- Utility sink
- Cleaning-storage cabinet
- Detergent storage
- Tall broom/mop cabinet
- Laundry baskets
- Drying provision
- Additional countertop
- Ventilation
Keep the palette consistent with the kitchen but simpler and more durable.
Micro-copy:
Good design doesn't stop where guests stop looking.
That is a very strong TrueHomes line.
Master Bedroom
Rest, softened.
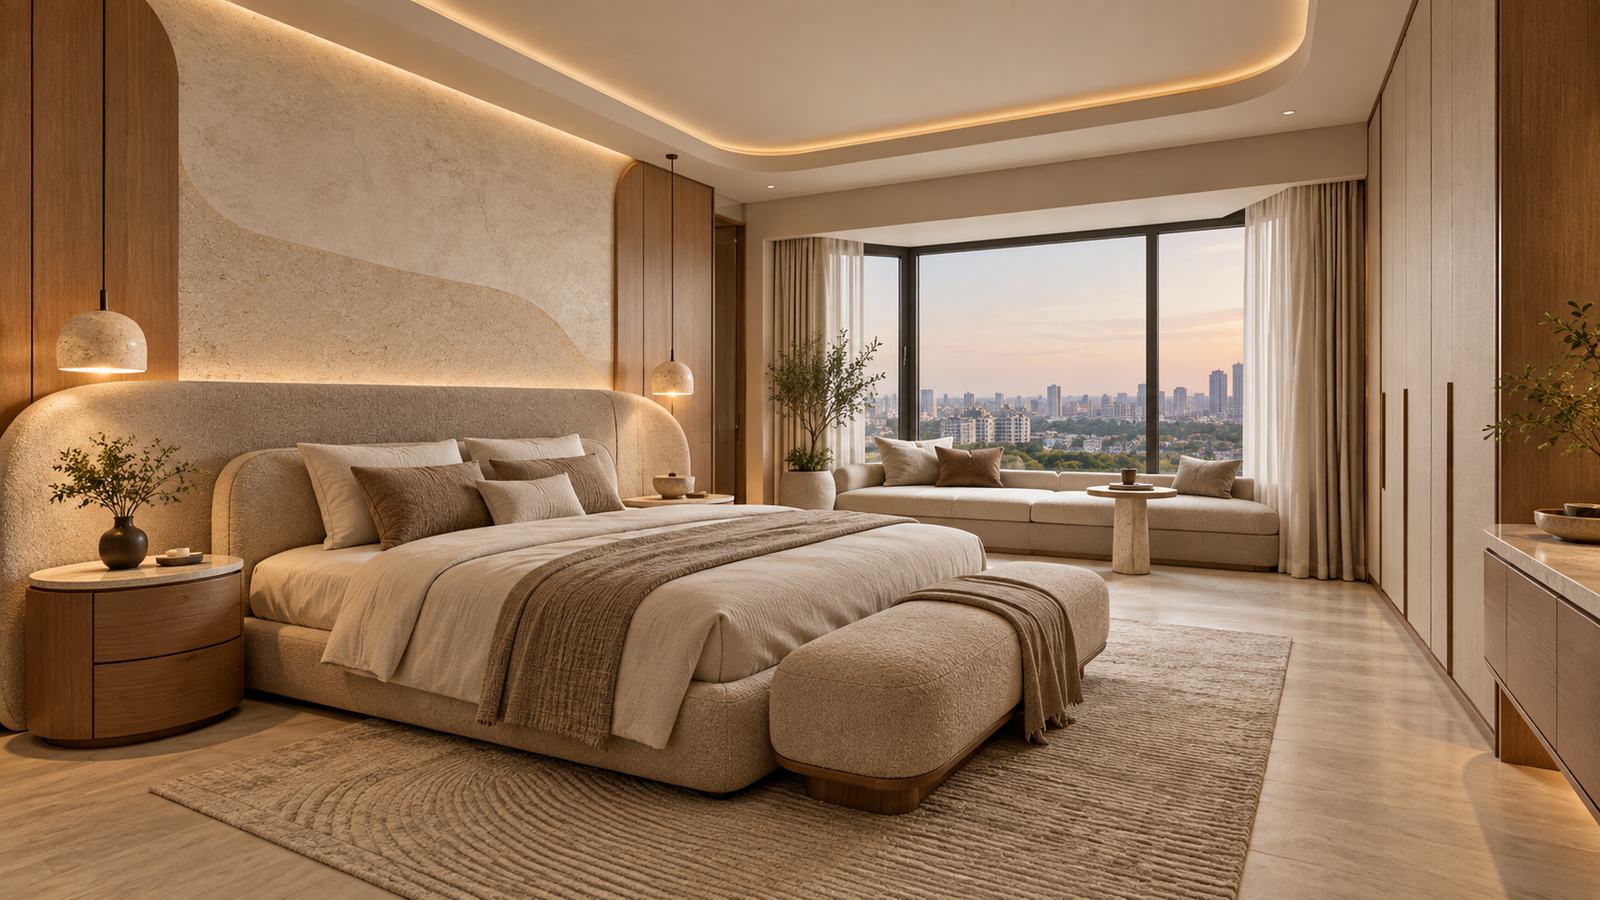
The master bedroom should avoid excessive panelling.
Instead, the bed wall can use a gently curved upholstered headboard running wider than the bed, combined with warm timber and textured plaster.
Rounded bedside tables and soft pendant lighting complete the composition.
Key elements
- Wide curved headboard
- Warm indirect lighting
- Low furniture
- Soft upholstery
- Natural wood
- Neutral rug
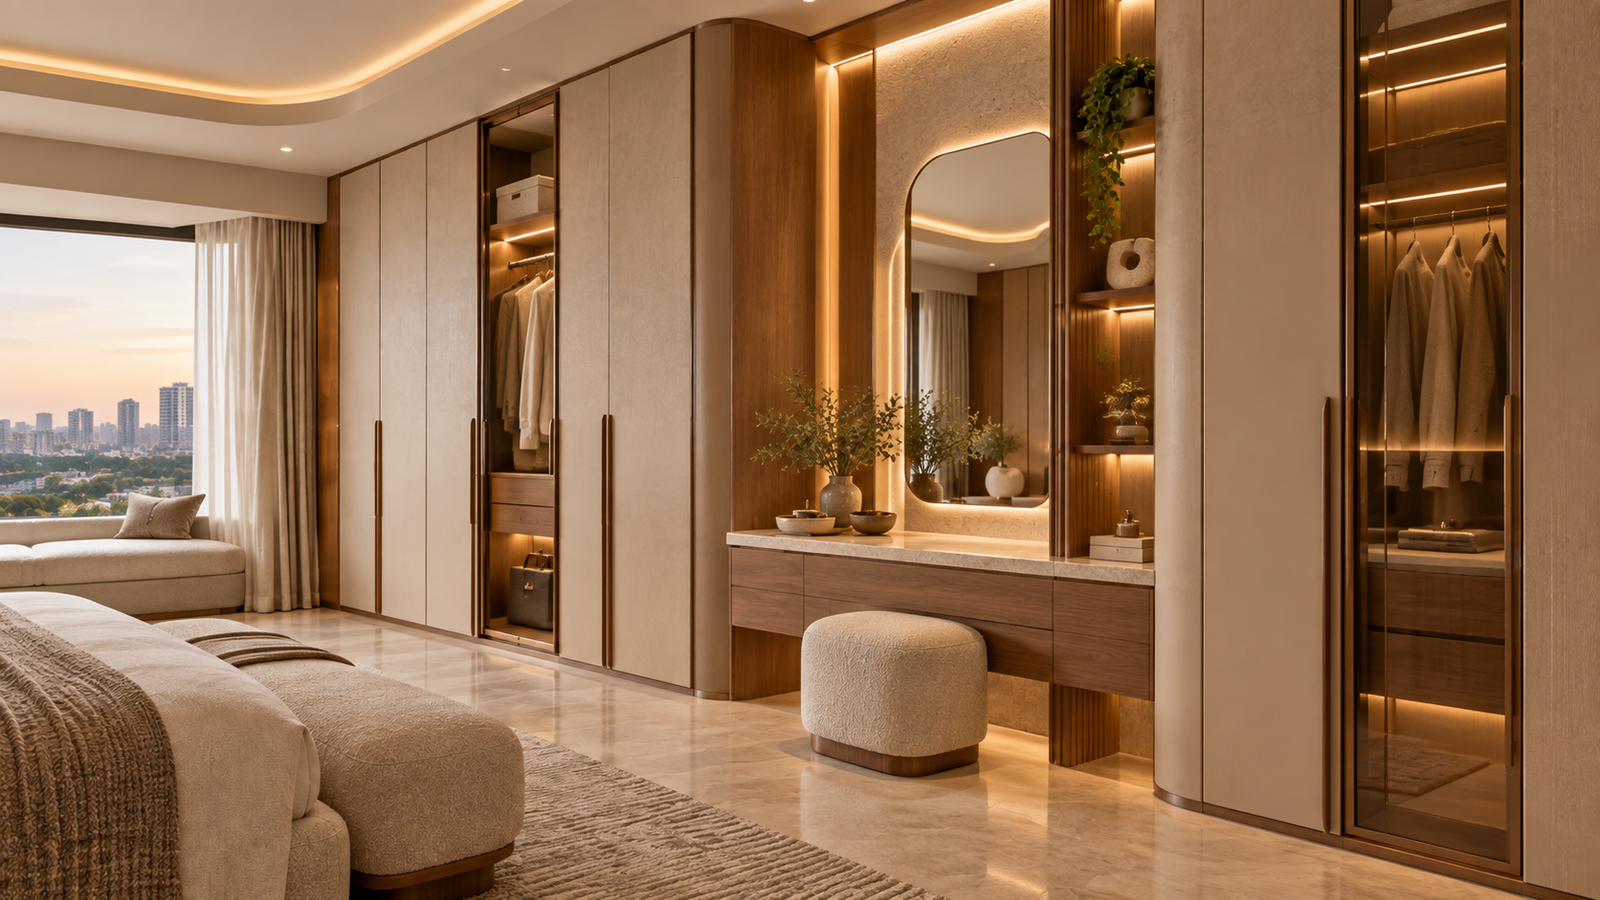
- Integrated vanity
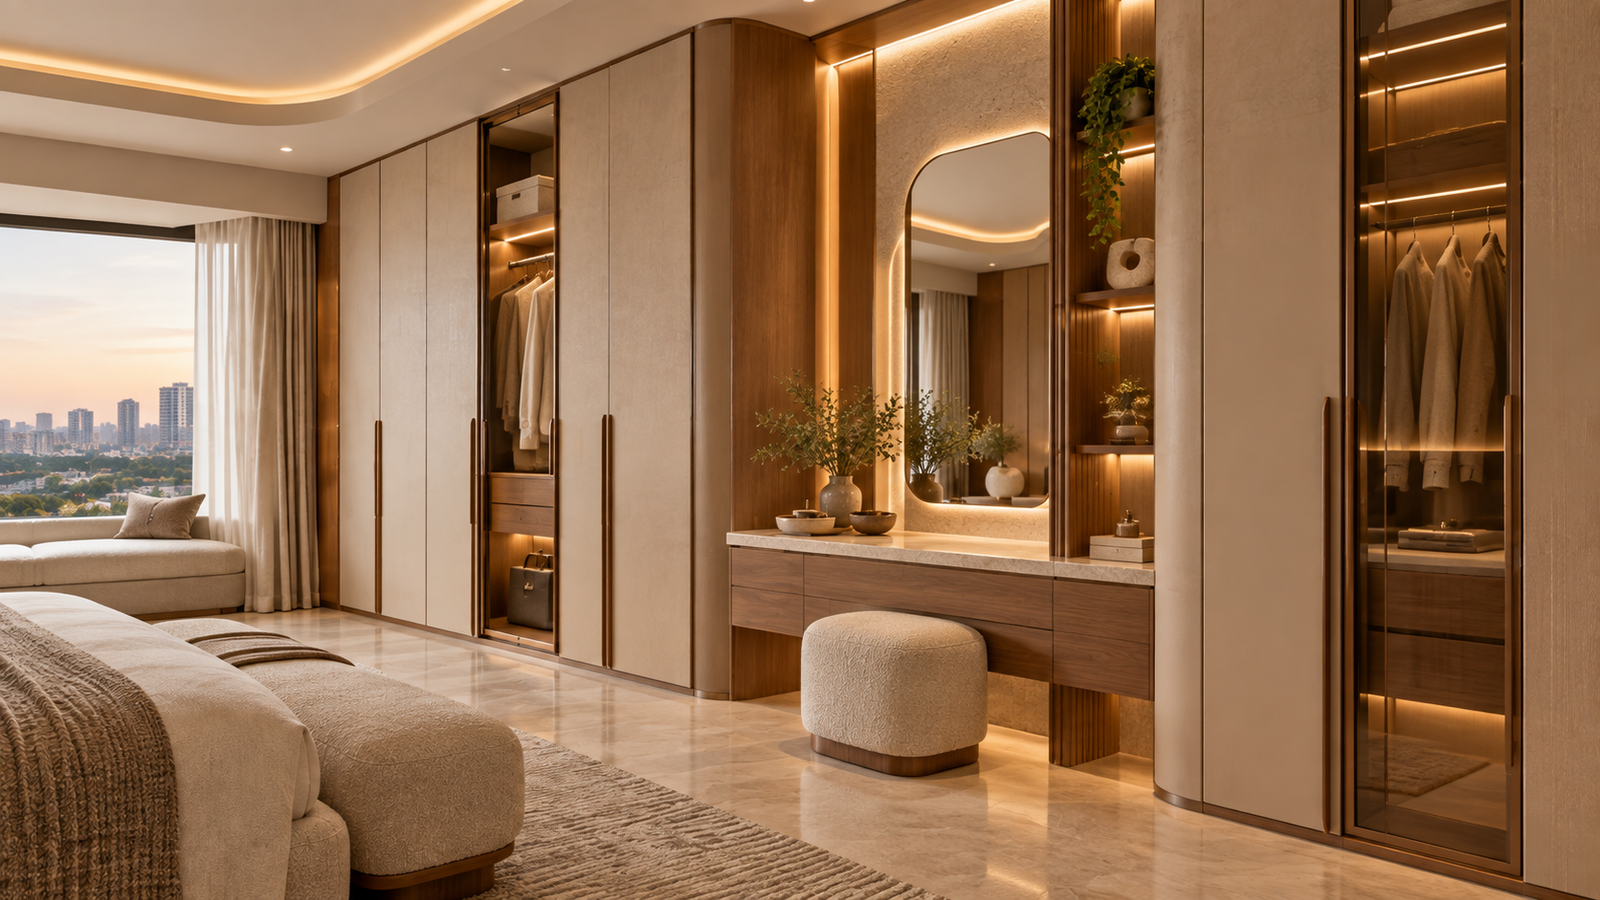
- Floor-to-ceiling wardrobe
Micro-copy:
Designed to slow the room down.
Wardrobes
Storage integrated into the architecture.
Wardrobes are particularly important because this is a realistic 4 BHK, not only a design concept.
Use full-height wardrobes with:
- softly rounded outer corners where visible
- concealed loft storage
- integrated handles
- internal sensor lighting
- drawer systems
- long hanging
- short hanging
- accessories trays
- luggage storage
Finishes could combine:
Warm matte laminate + wood veneer + bronze-tinted glass
for selected sections.
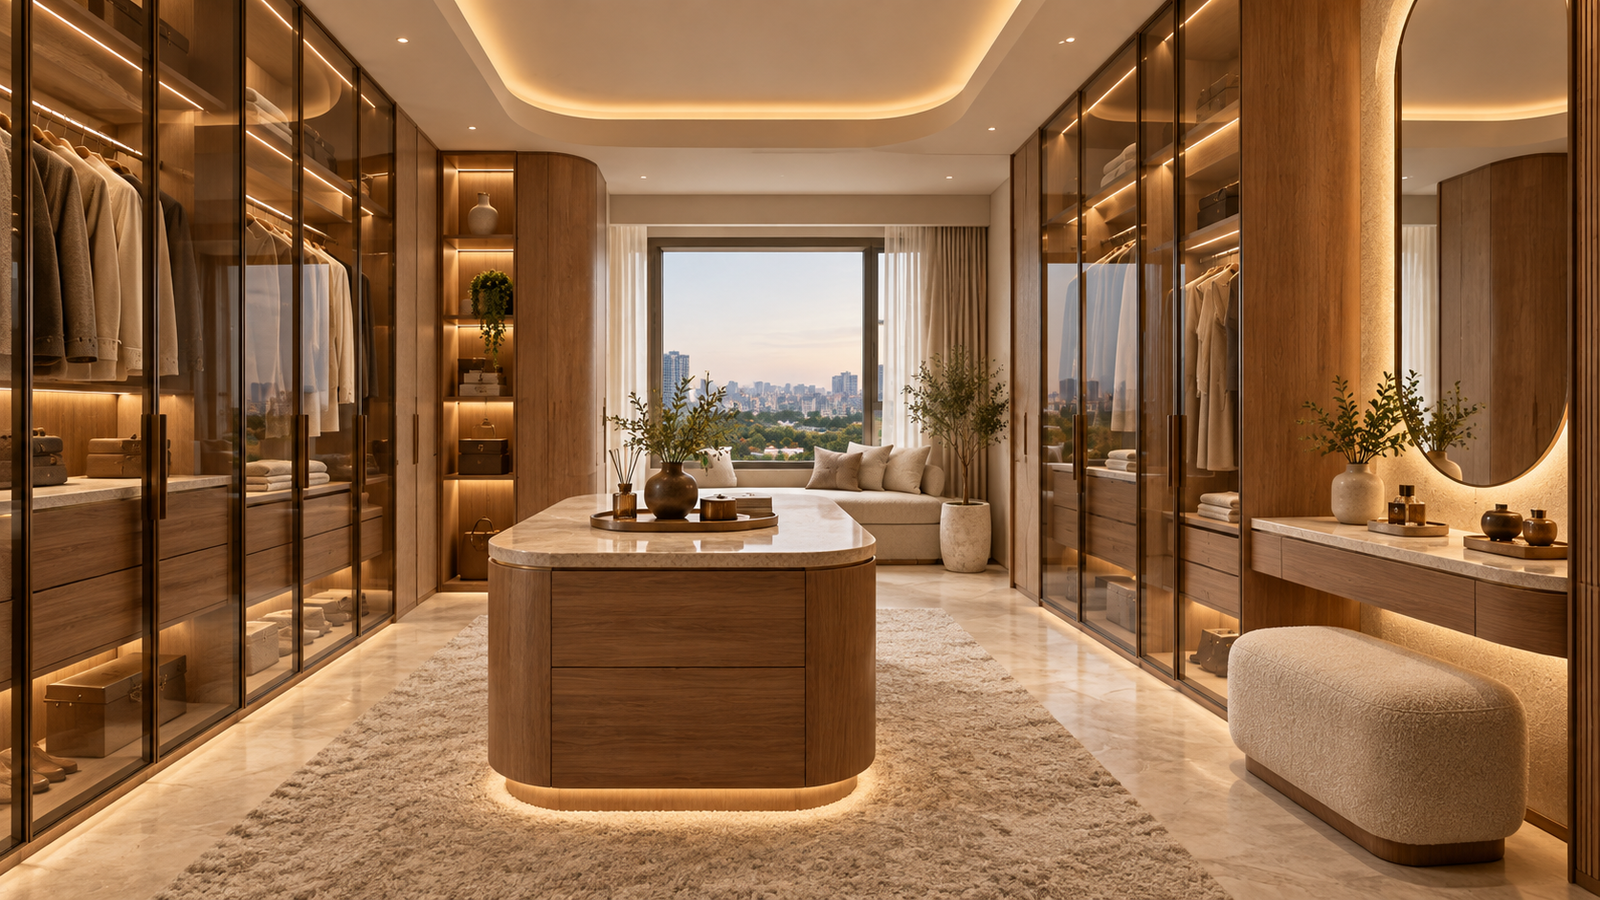
Walk-in Wardrobe
For the master suite, make this more premium.
Design language
Full-height cabinetry
Smoked/bronze glass shutters
Warm timber interiors
Integrated LED lighting
Central accessory island
Dressing mirror
Soft upholstered bench
The shapes should remain subtle.
Don't curve every wardrobe door simply because the concept is called Soft Geometry.
The architecture should feel sophisticated rather than theatrical.
Bay Window Seater
A pause built into the room.
This should become one of the recurring signature details.
A bay-window seat can work beautifully in:
- master bedroom
- kids bedroom
- family lounge
Use a continuous timber base with drawers below and a soft rounded upholstered seat.
Add:
- side ledge for books/coffee
- concealed storage
- cushions
- integrated reading light
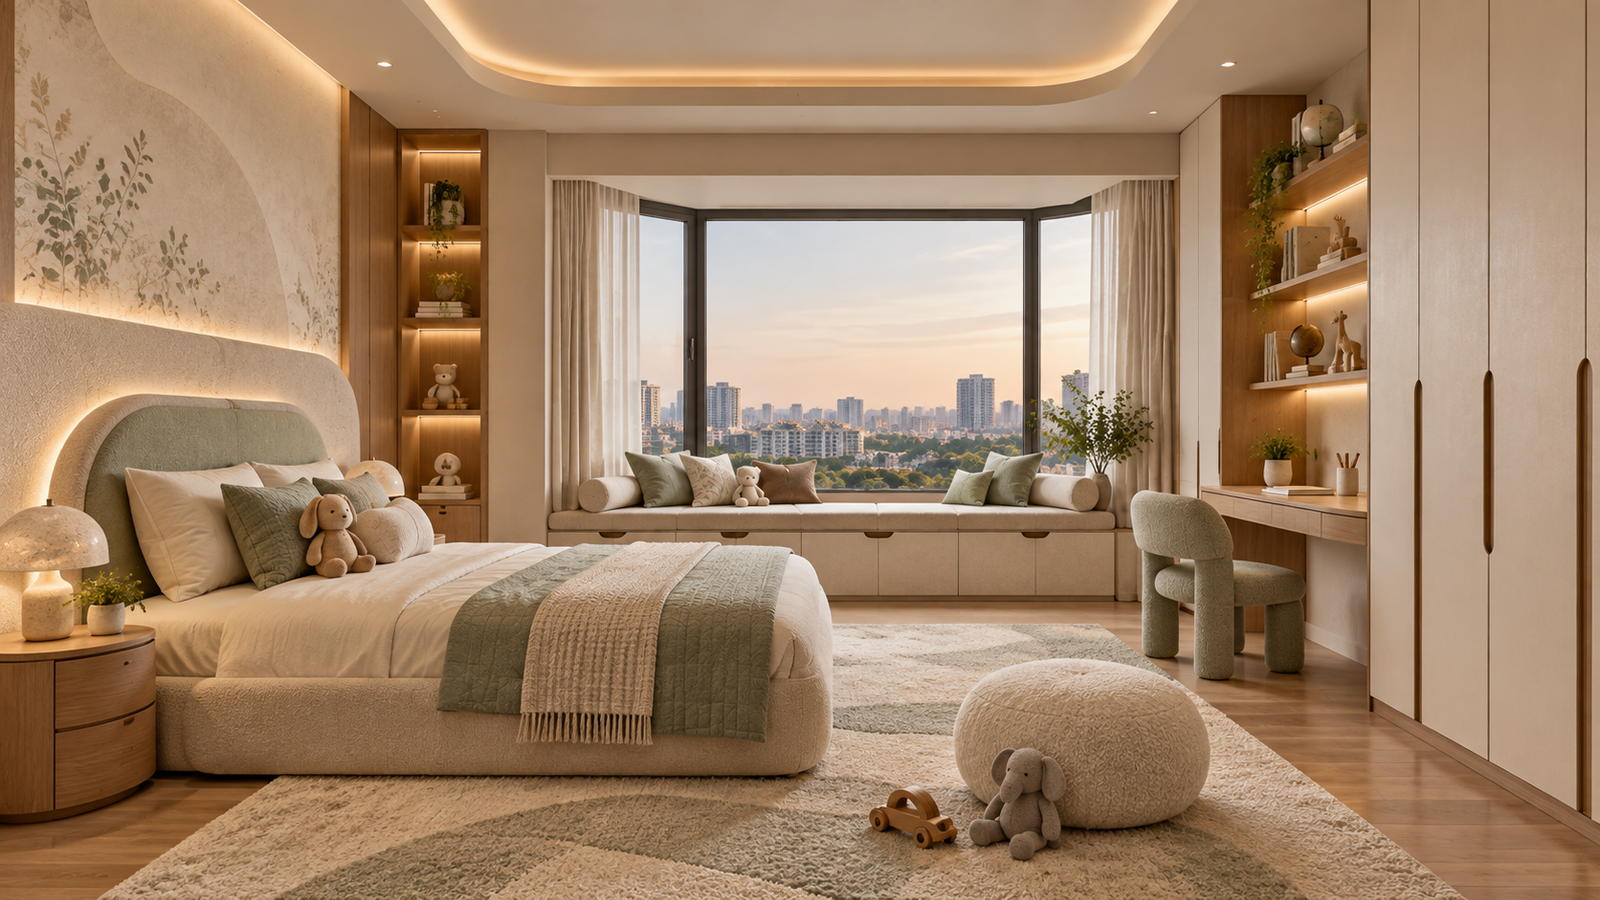
Kids Bedroom
Playful without becoming temporary.
Avoid cartoon-heavy themes.
The room should remain part of the overall home but allow softer playful elements.
Use:
- rounded furniture edges
- bay window seat
- study area
- full wardrobe
- open display
- toy storage
- pinboard / art wall
- warmer muted accent tone
Possible accent colours:
Sage
Terracotta
Dusty blue
Muted clay
This allows the room to grow with the child.
Guest Bedroom
Simple enough to welcome anyone.
The guest bedroom should be calmer and less personalized.
Feature:
- upholstered bed
- two-side access
- full-height wardrobe
- compact study/console
- soft wall finish
- minimal artwork
This also demonstrates that not every room needs to be heavily designed.
Family Lounge
For a premium 4 BHK, I would include a secondary family area if the floor plan permits.
Concept
A softer informal zone with:
- deep sofa
- reading corner
- small library
- media unit
- bay-window seating where possible
The formal living can remain composed while this area feels more relaxed.
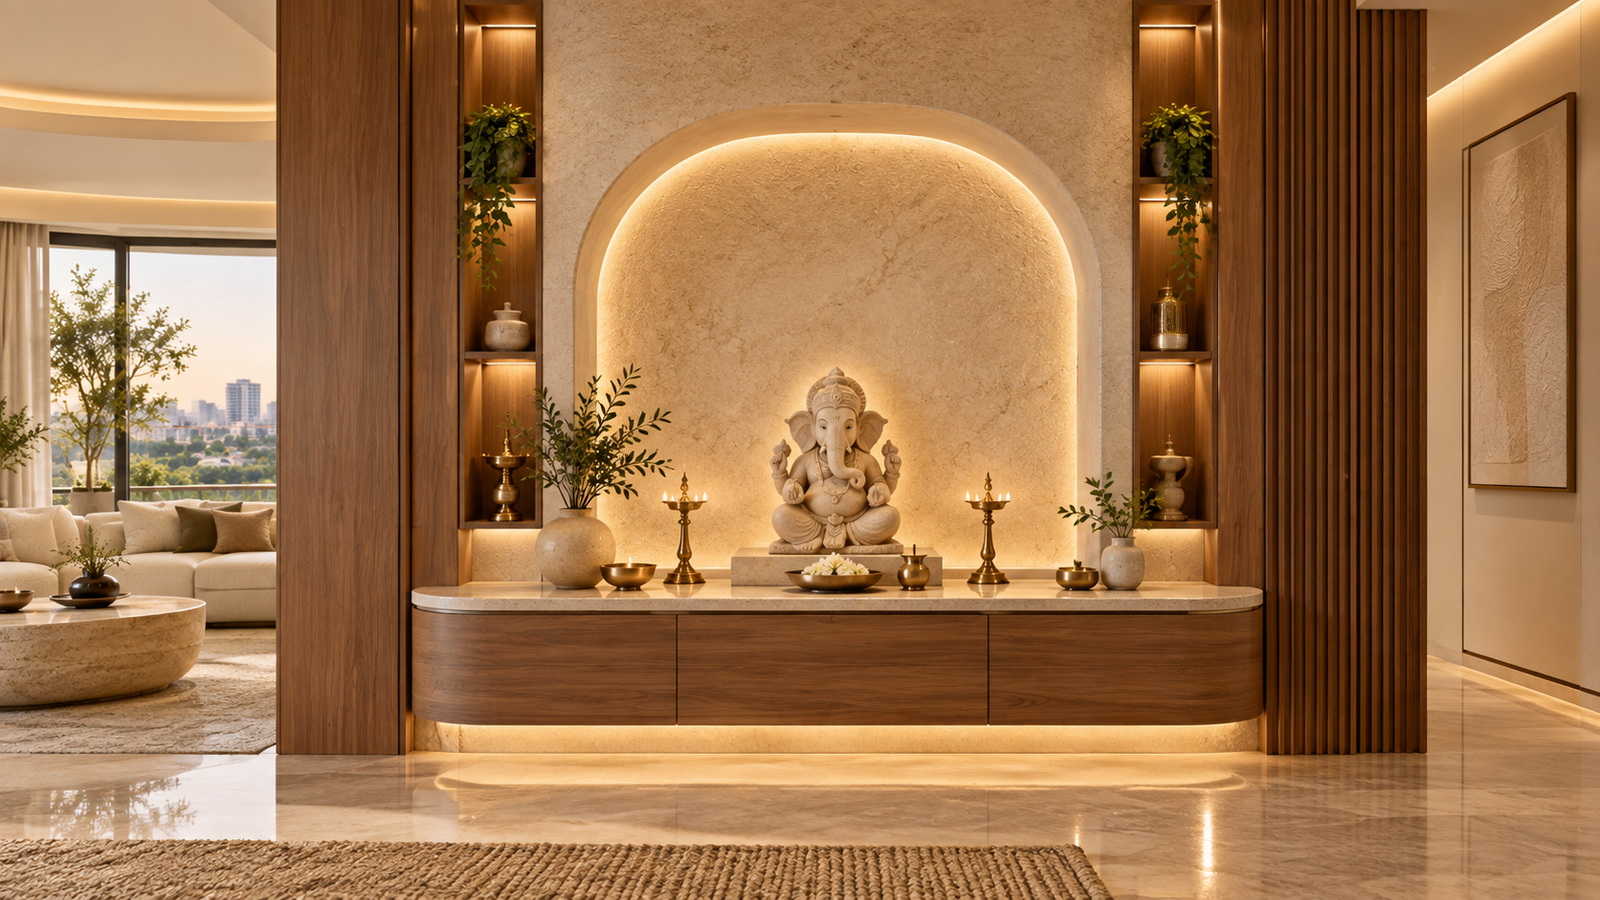
Pooja Space
This could become beautiful in Organic Modern.
Instead of a heavily carved unit:
Direction
- soft arch / curved niche
- natural stone backdrop
- warm timber
- concealed storage
- diffused warm light
- brass accents used sparingly
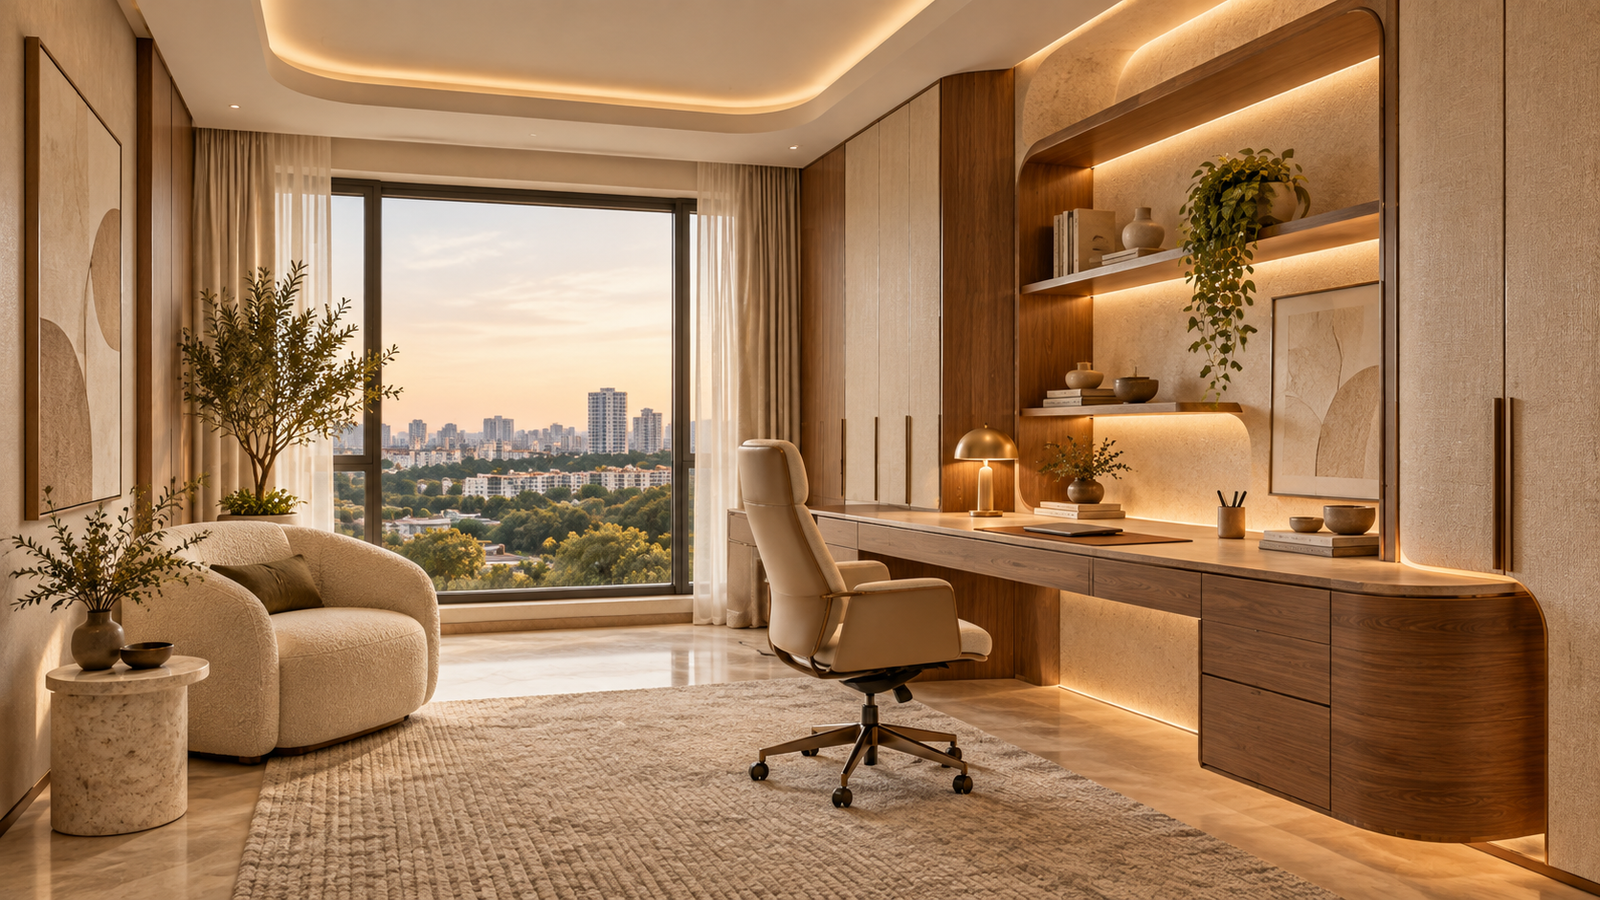
Home Office
A workspace that belongs to the home.
Use a built-in curved desk transition rather than a separate office table.
Combine:
- full-height storage
- concealed wiring
- open shelving
- warm task lighting
- comfortable ergonomic chair
- neutral acoustic surfaces if required
Material Palette
Soft Geometry needs a very disciplined material palette.
| Material |
Purpose |
| Warm Oak / Walnut |
Architectural warmth |
| Ivory Plaster |
Soft continuous background |
| Travertine / Light Stone |
Natural visual weight |
| Bouclé |
Tactility |
| Linen |
Softness |
| Bronze |
Controlled contrast |
| Smoked Glass |
Depth |
| Warm White |
Base neutral |
Palette direction
Cream · Sand · Mushroom · Walnut · Travertine · Muted Bronze
No bright gold.
No excessive marble veining.
No high-gloss finishes everywhere.
Lighting Language
Soft Geometry should use lighting to reinforce the forms.
Primary approach
- concealed cove lighting
- wall grazing
- integrated shelf lighting
- pendant lighting
- warm 2700K–3000K temperature
- minimal visible spotlights
Avoid putting dozens of ceiling downlights everywhere.
The lighting should reveal the architecture rather than dominate it.